Weston Studio and Rehearsal Rooms

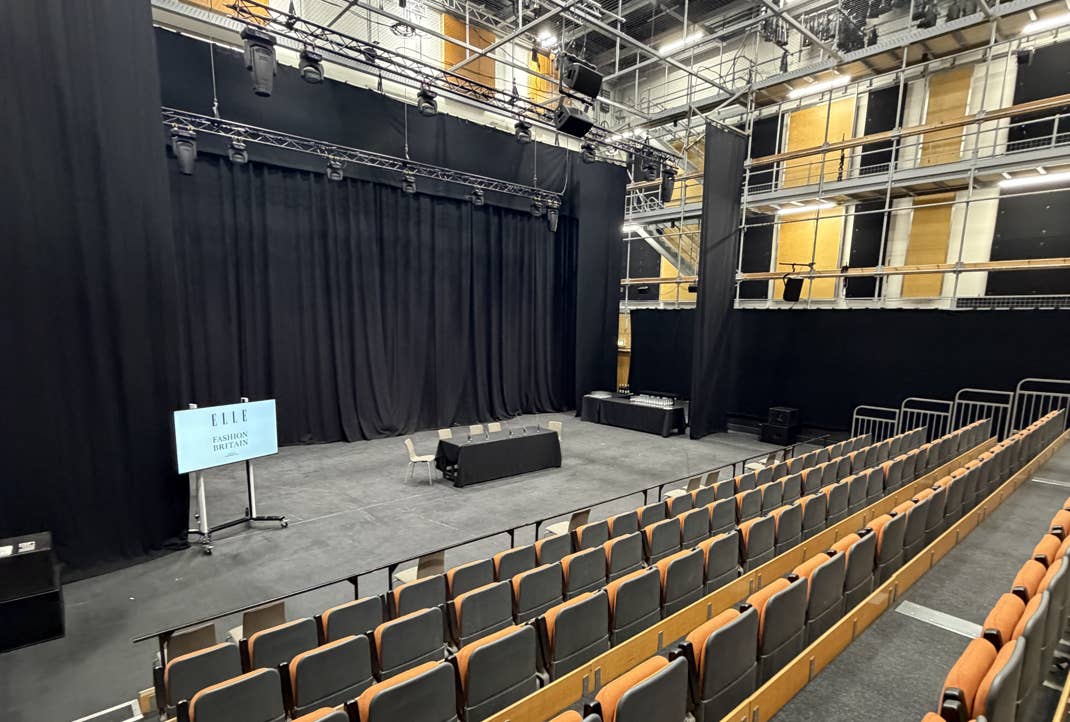
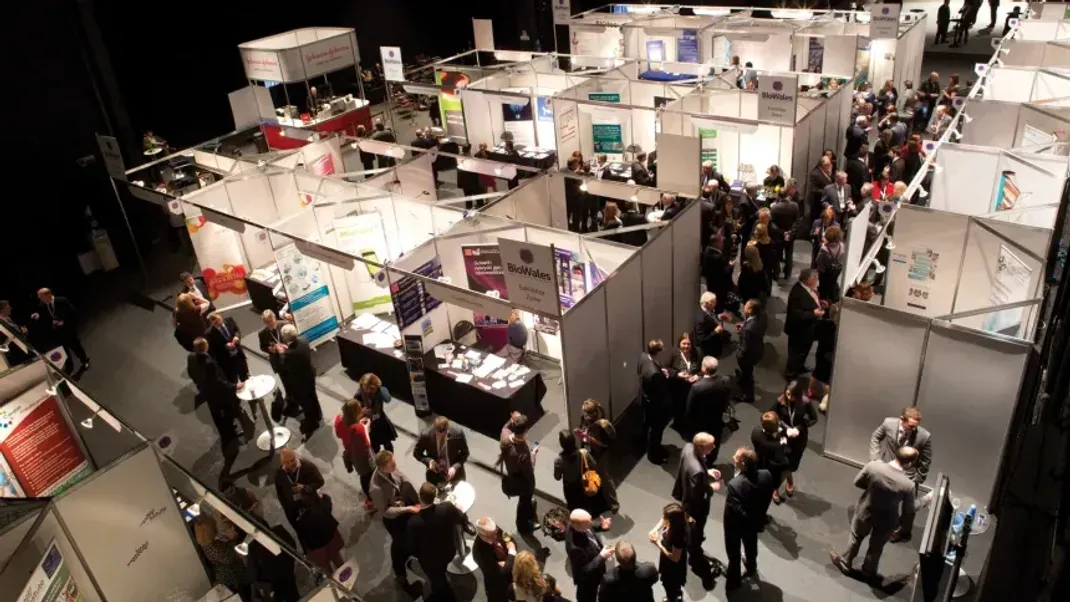
With retractable seating and a large open floor, Weston Studio provides a flexible and versatile setting for conferences, awards ceremonies, product launches and corporate events.
A true blank canvas, the space can be tailored to reflect your brand, audience and objectives. Combined with excellent acoustics and professional technical support, Weston Studio is designed to help ambitious events make a lasting impact.
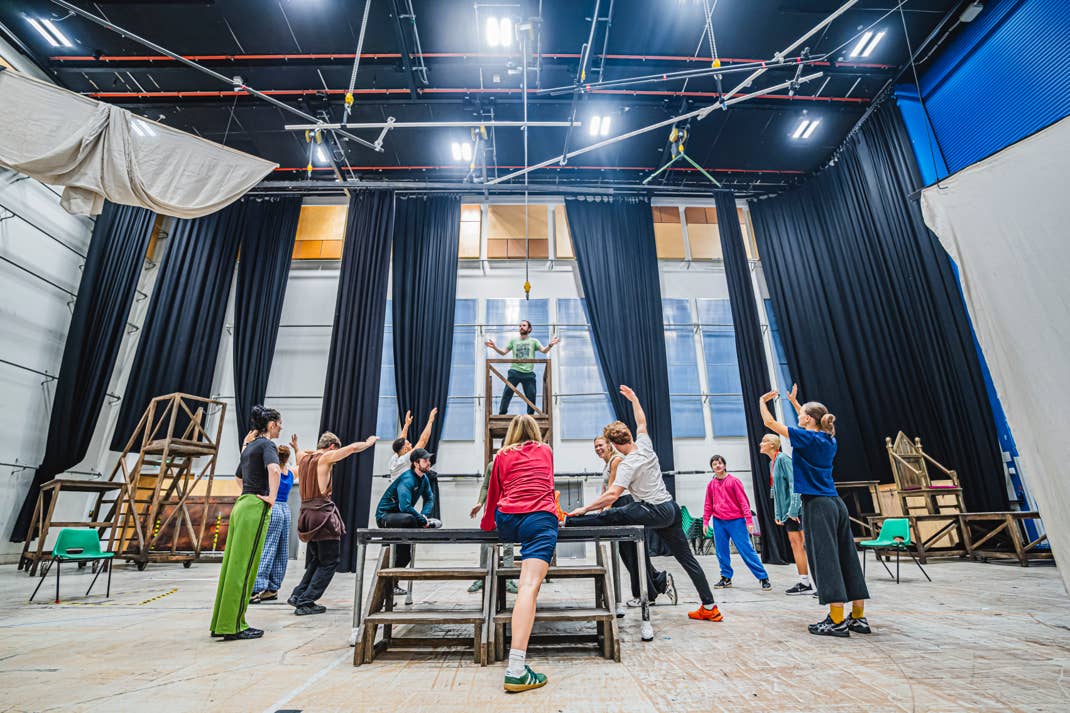
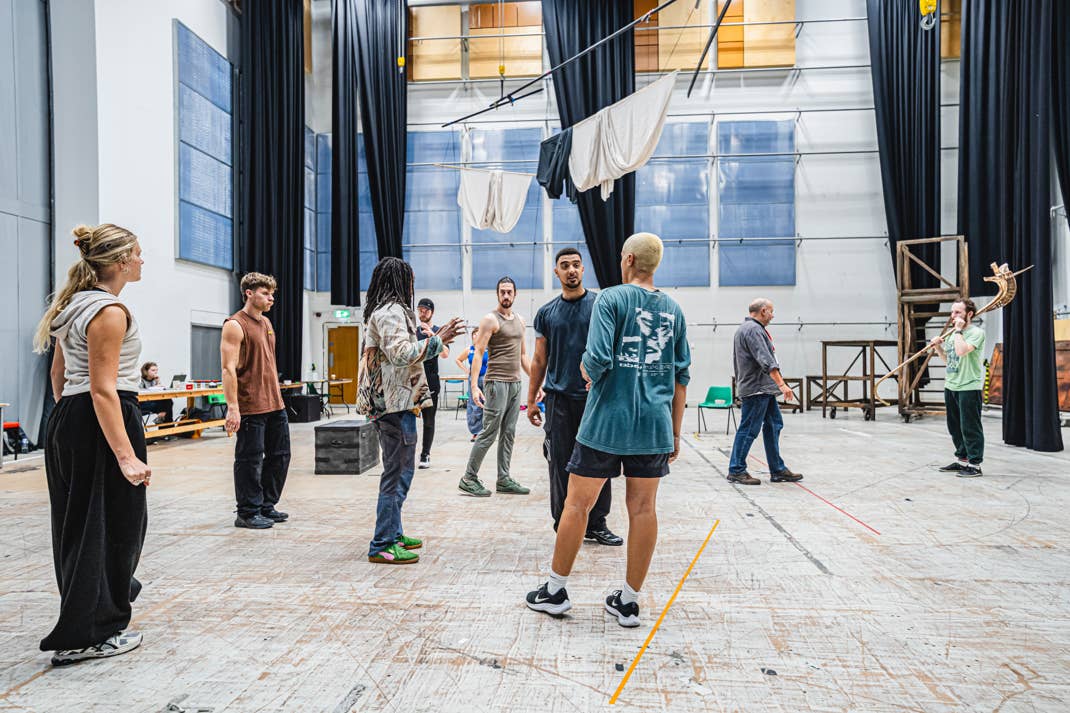
Our rehearsal rooms provide valuable additional space for workshops, breakout sessions, exhibitions, registration areas, catering and green rooms.
Together with Weston Studio, they create a connected event environment where guests can move seamlessly between activities.
The rehearsal rooms can be hired independently for meetings and events, as well as rehearsal space for creative groups and visiting companies.
4 Images
Need to know
Capacities: Theatre 250, Cabaret 200, Banquet 200, Standing 200
Dimensions:
Weston Studio - 318m2, length 19.6m, width 16m
Rehearsal Room 1 - 335m2, length 16.75m, width 20m
Rehearsal Room 3 - 320m2, length 20m, width 16m
Included Technical Facilities: WiFi, PA system and basic lighting rig in Weston Studio only.
Our experienced technical team can support with additional AV requirements
We’re proud to confirm that Wales Millennium Centre is fully accessible


